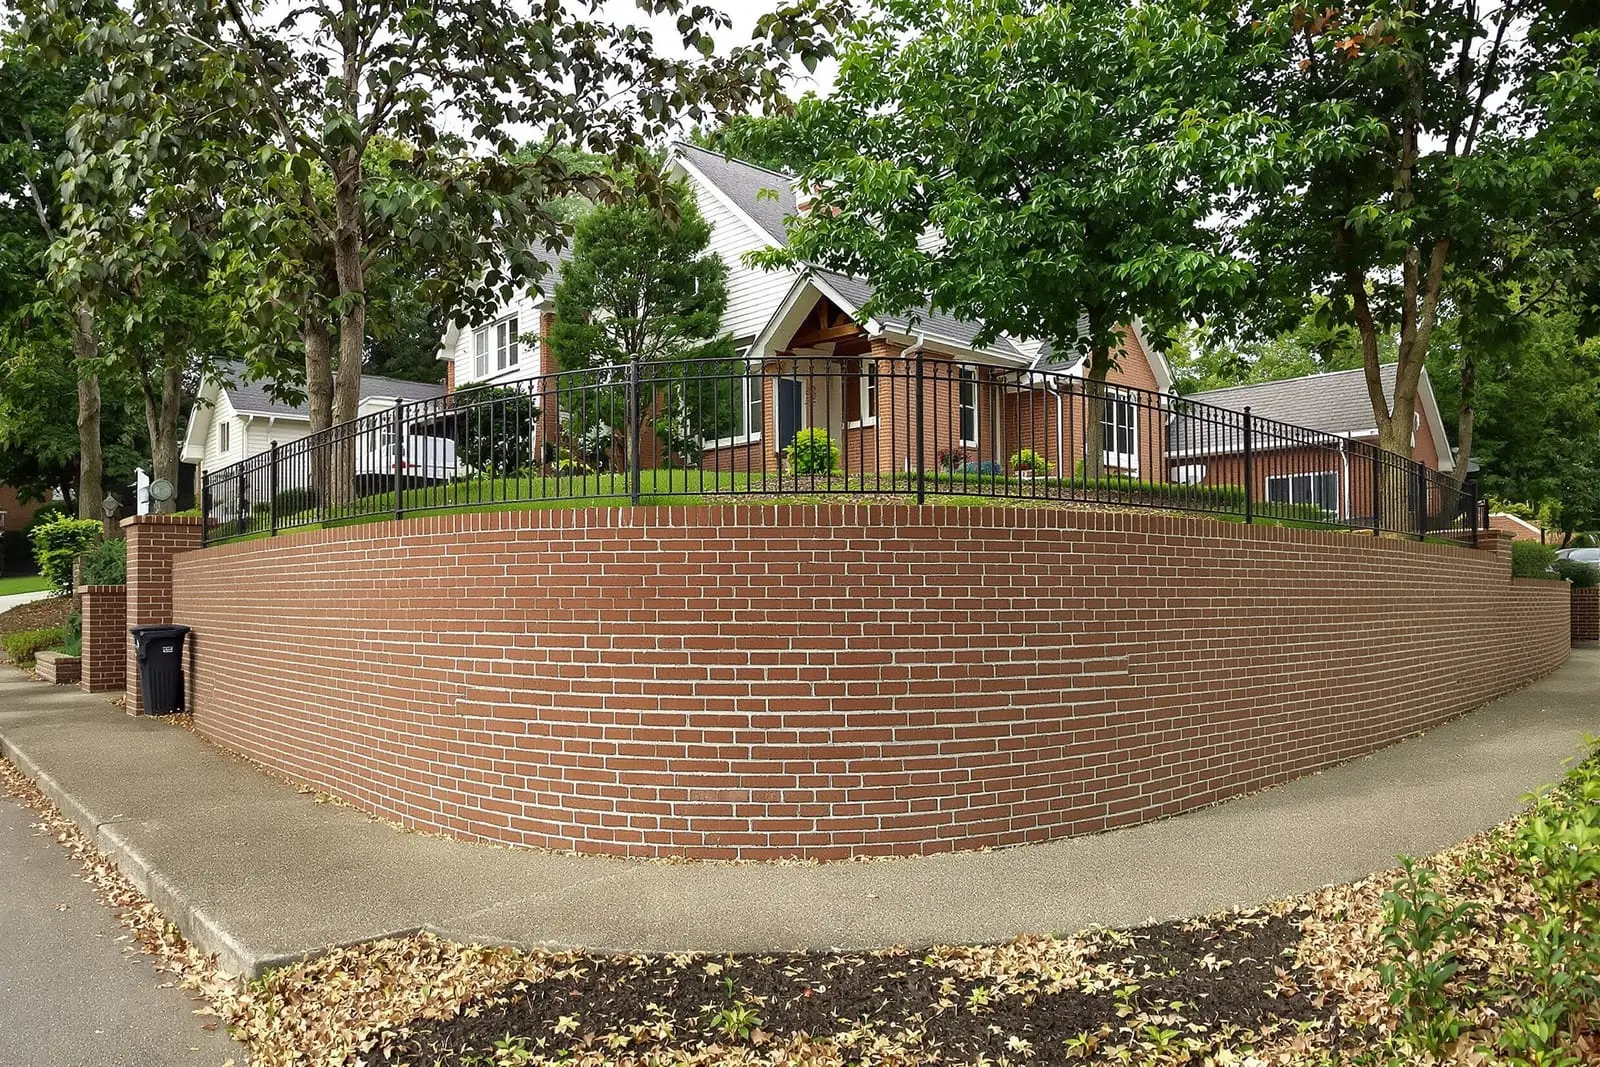
We design and build brick retaining walls in Orlando, FL that manage slopes and add style to your landscape. Our team combines proper drainage, solid foundations, and attractive brick patterns to ensure walls stay stable. From garden borders to taller structural walls, we create solutions that protect your property and look great.
Premier Masonry Orlando provides professional brick retaining walls throughout Orlando, FL and the surrounding area. Our licensed, insured crew delivers safe, clean, on-time work with a free estimate before anything begins. Call (321) 364-3299 or request your free quote.
Brick Retaining Walls Built for Orlando Yards
If you have a sloped yard, soil washing onto your patio after a summer storm, or mulch sliding toward your pool deck, a brick retaining wall can clean up the look of your property and control erosion at the same time. At Premier Masonry Orlando, we focus on brick retaining walls that fit Central Florida’s sandy soils, heavy rain, and intense sun, not just something that looks good on day one.
A retaining wall has a simple job: hold soil in place where the ground changes height. Around Orlando, we most often install them to level out a backyard for a patio, shore up a lakefront or canal bank, frame raised planting beds, or keep driveways and walkways from crumbling at the edges. We walk the property with you, look at where the water currently flows, and talk through what you want to do with the space so the wall is sized and positioned to actually solve the problem.
Many homeowners start out thinking of a retaining wall as just stacked brick. In reality it is a small engineered structure that has to handle saturated soil after one of those daily summer downpours. That is why we take time on the front end to understand your site conditions and explain what kind of footing, drainage, and reinforcement are appropriate for your specific yard, not just a generic detail out of a book.
Our Process From First Visit to Finished Wall
Your project starts with a site visit where we measure slopes, check soil conditions, and look for drainage patterns, sprinkler lines, and utilities. Orlando neighborhoods often have shallow irrigation piping and cable lines near property lines, so we contact 811 when needed and plan footing locations so nothing gets damaged.
Next we talk design and function together. For low garden walls, we can use standard modular brick with a decorative cap. For taller walls or locations that support a driveway or pool deck, we usually recommend a structural concrete block core faced with brick. This gives you the classic brick appearance with the strength required for heavier loads. We also decide whether the wall will be straight, gently curved to follow a planting bed, stepped down along a slope, or terraced into multiple levels.
Once we finalize a design and estimate, we schedule your project with Orlando weather in mind. Excavation and footing work are best started when the 3 to 5 day forecast looks relatively dry, since saturated sand can slump. If we are heading into peak rainy season, we plan extra time for pumping out water or covering open trenches.
On build day we mark out the wall, strip sod and organic material, and excavate the footing trench. For small garden walls that are mainly decorative, the footing might be a compacted gravel base. For structural walls, we typically pour a reinforced concrete footing sized to match the wall height and soil conditions. We set vertical rebar where needed so the wall ties into the footing instead of just sitting on top of it.
How Brick Retaining Walls Are Built, Step by Step
After the footing cures, we start the wall itself. For structural walls, we usually build a concrete block core first. Blocks are laid in mortar over the footing, with vertical and horizontal rebar tied together inside the cavities. Once we reach a set height, we fill the cores with concrete grout for strength. This approach is common in Orlando because it handles the cycles of wet and dry soil without cracking as easily as a pure brick mass.
With the structural core in place, we install the brick veneer. Bricks are laid in mortar with consistent joint widths, and we use brick ties to anchor the outer brick wythe to the block behind it. You can choose running bond, stacked bond, or even patterns that introduce contrasting brick colors for a more custom look. For homes in historic neighborhoods like College Park or Thornton Park, we try to match existing brick size, color, and texture so the retaining wall looks like it has always been part of the property.
Drainage is one of the most important pieces, especially in Central Florida storms. Behind the wall we install a layer of clean gravel and a perforated drain pipe that directs water to a safe outlet, often daylighting at the ends of the wall or to an existing drain. To keep soil from clogging this drain field, we wrap the gravel in geotextile fabric. We also slightly angle the wall back into the slope and use weep holes or hidden outlets when needed so water does not build up behind the bricks.
Finally, we install the cap. This can be brick on edge, cast stone, precast concrete, or natural stone. On pool decks and seating walls we pay extra attention to smooth edges and alignment so people can sit comfortably. After the wall is built, we tool and clean the mortar joints, rinse off efflorescence, and, if appropriate for the brick type, apply a breathable sealer that helps resist staining from irrigation overspray and mulch.
Design Choices, Costs, and What Affects Your Budget
Two brick retaining walls of the same length can have very different prices. At Premier Masonry Orlando, we walk you through the cost drivers so you can decide where to invest and where to keep things simple.
Height is the biggest structural factor. A wall under 2 feet that holds back only light garden soil can often be built with a simpler footing and without engineering. Once you go above 3 to 4 feet, or if the wall supports a driveway, pool deck, or structure, we may involve an engineer and build a reinforced block core. This increases labor and materials but is essential for safety and long term performance.
Access plays a big role in Orlando’s tight-lot neighborhoods. If we can bring a small skid steer to move materials and excavate, costs are lower. If we have to hand carry brick and concrete bags through a narrow side yard or along a lakefront, the labor time increases. Soil disposal is another factor. Sandy spoil is easier to move, but clay pockets or old buried debris slow the process.
Brick and cap selections also affect price. Stock modular brick with a standard concrete cap is generally the most budget friendly. Tumbled brick, specialty colors, or custom cast stone caps cost more but can be worth it in visible front yard locations. We can mix approaches too, such as using a more economical brick for the back yard retaining wall and a higher end option for a front entry wall.
If you are trying to work within a set budget, we often recommend prioritizing structural integrity and drainage first, then choosing a simpler brick and cap. You can always add landscaping, lighting, or decorative elements later without touching the core structure of the wall.
Local Conditions, Common Issues, and How We Maintain Walls
Orlando’s climate is kind to brick in some ways, since we do not deal with freeze thaw cycles, but our combination of sandy soils, sudden heavy storms, and strong roots from oaks and palms can cause problems if a wall is not designed correctly.
A common issue we see on older brick retaining walls is bulging or leaning. This usually comes from missing or clogged drainage, soil that was backfilled too loosely, or roots pushing behind the wall. When we inspect these, we check how far the wall has moved and whether the footing is still solid. Sometimes we can install drains, add strategic tie backs, and reface damaged brick. In more severe cases, it is safer to rebuild with proper reinforcement and drainage.
Efflorescence, the white powdery deposits on brick, shows up frequently in damp, shaded areas or near irrigation heads. It is usually cosmetic. We address the causes first, such as adjusting sprinklers or improving drainage, then clean the surface with masonry-safe cleaners instead of harsh acids that can damage the brick face. We also explain which sealers are appropriate so your wall can still breathe and release moisture.
If you choose Premier Masonry Orlando to build your brick retaining wall, we walk you through basic maintenance before we leave. That typically means checking once or twice a year for clogged drain outlets, watching for settlement cracks in adjacent patios or walkways, and trimming landscaping so roots and moisture do not sit directly against the wall. For homeowners who prefer not to worry about it, we also offer periodic inspection and touch-up services so you have a long lasting wall that keeps doing its job through many Orlando rainy seasons.
“
Professional brick retaining walls, done right the first time, quality materials, honest pricing, and results that last.