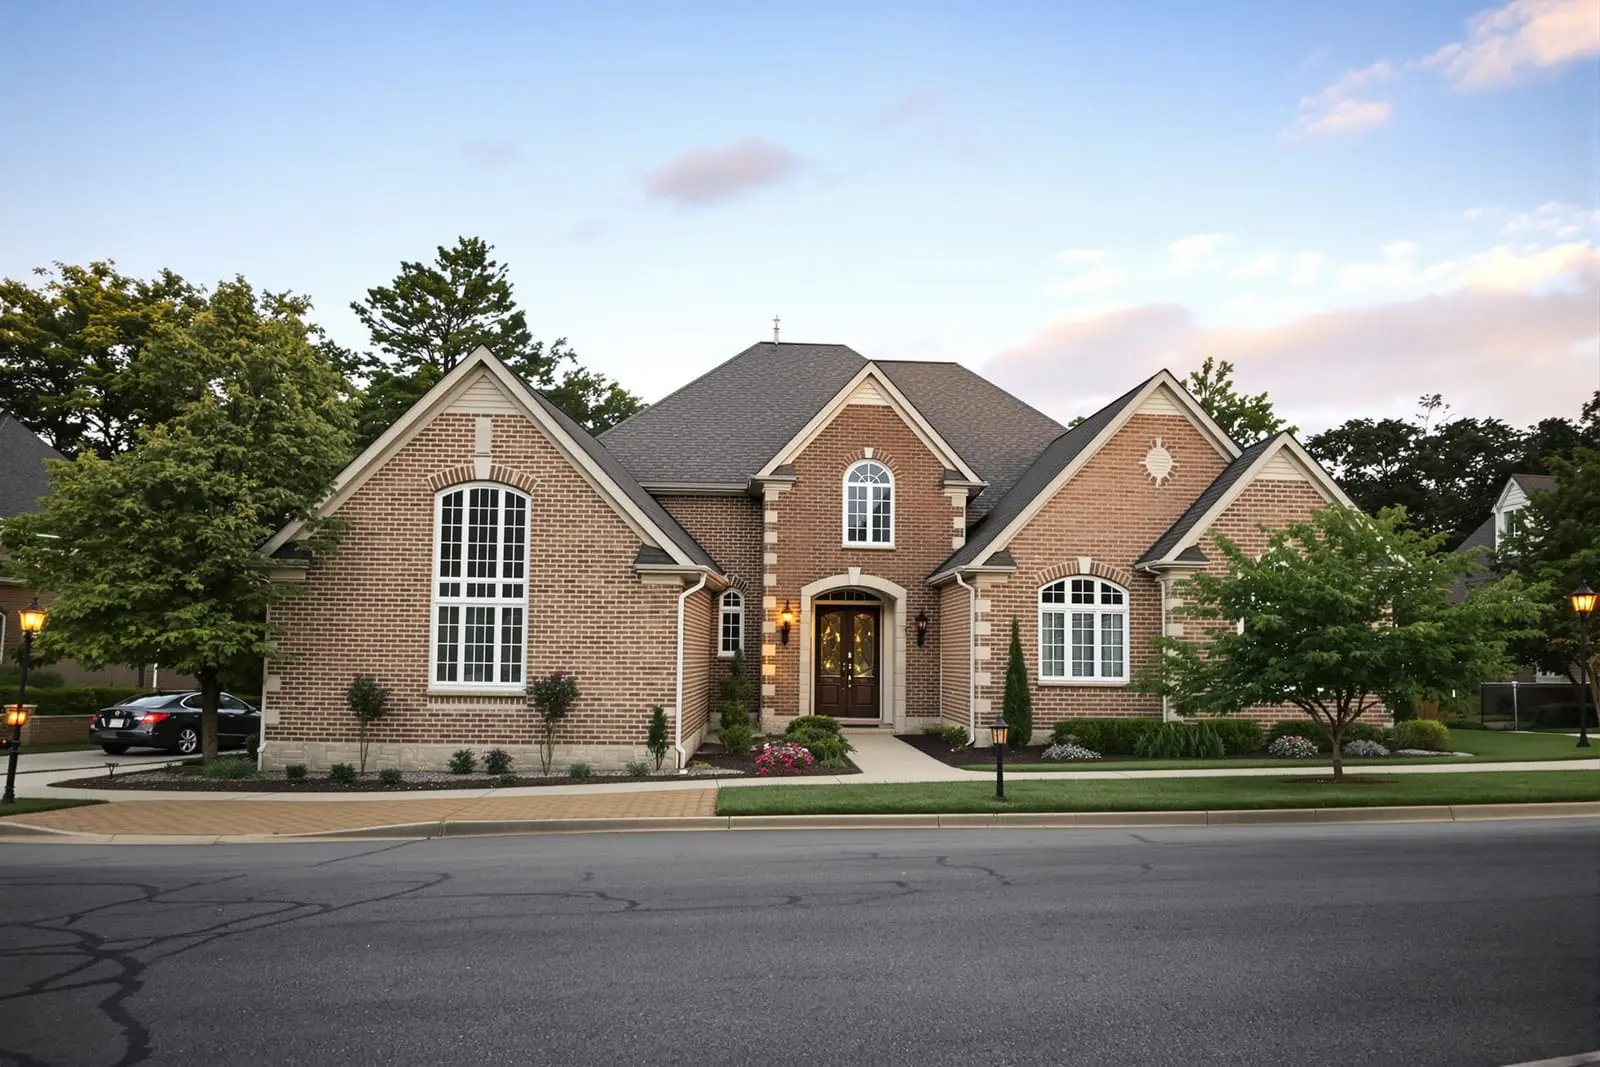
We provide precise brick veneer installation in Orlando, FL to give your home the look of full brick at a lower cost. Our team installs veneers on new construction and remodels with proper flashing and support for long term performance. Enhance curb appeal with custom patterns and brick colors tailored to your design.
Premier Masonry Orlando provides professional brick veneer installation throughout Orlando, FL and the surrounding area. Our licensed, insured crew delivers safe, clean, on-time work with a free estimate before anything begins. Call (321) 364-3299 or request your free quote.
Brick veneer installation for Orlando homes and businesses
Brick veneer installation gives you the look of a solid brick wall without the structural weight or cost, which is ideal for many Orlando properties built with concrete block or wood framing. Premier Masonry Orlando specializes in tying new veneer into existing CMU block, stucco, and framed walls so it looks original, not like an afterthought.
Most homes in Orlando from the 1980s to today are concrete block with stucco. On these, we typically attach a metal lath or brick ties to the block, set a proper weep and flashing system at the base, then install a single brick thickness veneer with a drainage cavity. On newer framed additions and commercial build‑outs, we work with your contractor to make sure the sheathing, waterproofing, and support angles are ready before we start laying brick.
Brick veneer can be installed outdoors or indoors. Outside, it is common for front elevations, columns, porch walls, and outdoor kitchens. Inside, many clients request fireplace surrounds, accent walls, or bar backs. Premier Masonry Orlando plans each veneer project around how the wall will handle water, heat, and everyday wear in our hot, storm‑prone climate.
How proper brick veneer installation actually works
A quality brick veneer job is more than just sticking bricks to a wall. Our process at Premier Masonry Orlando follows a sequence that prevents movement, cracking, and moisture problems in Central Florida conditions.
First, we inspect the existing wall for structural issues, loose stucco, or water intrusion. Any hollow spots, soft stucco, or hairline cracks in block joints are repaired or reinforced. Installing veneer over a weak or wet substrate is the fastest way to get failures, so this prep stage matters.
Second, we establish support and layout. For full‑depth brick veneer, this usually means a brick ledge in the slab, a steel angle, or engineered shelf angles on upper stories. We mark out courses, corner heights, and alignment to match windowsills, doors, and existing features so the joints finish cleanly at trim and soffits.
Third, we install moisture control components. This includes flashing at the base of the wall and above openings, weep holes or weep vents at set intervals, and in many cases a drainage mat or cavity behind the veneer. Orlando’s heavy rains and wind‑driven storms make this step critical. Without a path for water to exit, veneer walls trap moisture and begin to stain or push out joints.
Fourth, we set brick ties or corrosion‑resistant anchors to secure the veneer to the underlying structure. Ties are spaced and staggered according to code and manufacturer specs so the veneer acts as one stable skin instead of loose pieces.
Finally, we lay the brick with the chosen bond pattern, tool the joints for density and appearance, then clean the wall with the correct method for that particular brick and mortar combination. Every step is adjusted for the specific brick type, wall height, and exposure to sun and rain.
Brick veneer material and design options that work in Orlando
Brick veneer opens up a wide range of colors, textures, and patterns so you can complement typical Orlando architecture, from block ranch houses in Conway and Pine Hills to newer subdivisions in Lake Nona and Horizon West.
Full‑thickness clay brick veneer, usually 3 to 4 inches deep, gives the most traditional look and durability. It provides better impact resistance for street‑facing walls and garage fronts that see lawn equipment and kids’ bikes. Thin brick veneer, around 1/2 to 1 inch thick, is great for interior walls, fireplace surrounds, and spots where we need to minimize added wall thickness.
You can choose from wire‑cut brick with a uniform face for a clean modern look, tumbled or reclaimed‑style brick for a historic Winter Park feel, or smooth face brick that works well with modern stucco and glass. Color ranges from classic reds and earth tones to charcoal, creams, and blends that pick up roof and trim colors commonly used by Orlando builders.
Design‑wise, we can lay running bond, stacked bond, Flemish accents, or soldier courses over windows and doors. For porch piers and mailbox columns, we often combine brick veneer with cast stone caps or precast details. Inside, thin brick can be installed in herringbone over cooktops or as a feature band in a bar area. Premier Masonry Orlando walks you through how each choice affects cost, maintenance, and how the veneer will age in the Florida sun.
What affects the cost of brick veneer installation in Orlando
Total cost for brick veneer installation in Orlando is driven by several specific factors that we review on site before quoting.
Wall condition and access are big drivers. A straight, single‑story front elevation with good access for materials and scaffolding is the most economical. Multi‑story work, tight side yards, or walls over pools and enclosed patios need additional staging and safety measures, which increases labor.
Material selection also plays a large role. Standard full‑depth brick from regional suppliers is usually more cost effective than imported or specialty blends. Thin brick systems that require proprietary backer panels or clips can be pricier per square foot than traditional full veneer, even though they use less material. Specialty mortars, such as colored mixes to match existing brickwork or high‑performance mixes for coastal exposures, add to the cost but can be necessary near lakes or open exposures that see frequent driving rain.
Detail work, such as soldier courses, recessed panels, arches, or blending into existing brickwork, requires more layout time and skilled hands. Repairs to existing stucco, block, or framing that we discover during prep are sometimes unavoidable costs, but Premier Masonry Orlando always explains these findings and options before moving ahead.
Finally, permitting and engineering can affect price on larger commercial and multi‑family jobs, particularly where new steel angles or added veneer weight must be accounted for in the structural design.
Handling common brick veneer issues in Central Florida
Orlando’s climate brings specific challenges for brick veneer that we address proactively in both design and installation.
Heavy afternoon storms and hurricanes push water into every joint and seam. We counter this by emphasizing proper flashing, weeps, and drainage cavities behind the veneer, especially above windows, doors, and at the base of the wall. Where older homes have no existing moisture barrier, we add appropriate waterproofing before installing new veneer.
Thermal expansion is another concern in Florida heat. Long, uninterrupted brick veneer walls can develop cracks if there are no control joints. Premier Masonry Orlando incorporates vertical control joints at engineered intervals so the wall can expand and contract without random cracking through the brick or mortar.
We also deal with settlement and minor movement common in older Orlando subdivisions built on fill. When we see signs of prior movement, we may recommend flexible sealants at certain joints or reinforcement methods to reduce the risk of future cracking. For interior veneers, especially on fireplaces converted from wood burning to gas or electric, we ensure the correct non‑combustible clearances, heat‑resistant materials, and attachment methods are used.
When clients call about existing problem veneer, such as bulging sections, white efflorescence, or loose bricks, we investigate the root cause, not just the symptom. Typical repairs range from localized tuckpointing and cleaning to partial tear‑off and rebuild with improved drainage.
What Orlando property owners should do before starting a veneer project
Preparing properly before brick veneer installation saves time and money and ensures you get the look you want the first time.
Start with a clear scope. Decide which elevations or rooms you want upgraded and whether any windows, doors, or trim will change. If you plan to replace windows or add a porch roof, that work should be planned in coordination with the veneer so new brick aligns with new openings and flashing is integrated correctly.
Collect inspiration photos of homes or interiors that resemble your property type. A brick color that looks perfect on a two‑story colonial in another region may not suit a low, block ranch under intense Orlando sun. Premier Masonry Orlando can help you review local examples that age well in our climate and complement nearby homes to support curb appeal and HOA approval.
If you live in a community with a homeowners association, get their guidelines and submit any required drawings or samples early. We often provide sample boards or small mockups so boards can approve actual materials instead of guessing from a catalog.
For commercial properties, coordinate veneer work with any mechanical, electrical, or signage changes. Penetrations for HVAC lines, conduit, or mounting plates are far cleaner when planned before we lay brick, rather than core drilling after the veneer is complete.
Why choose Premier Masonry Orlando for brick veneer installation
Brick veneer is a long‑term finish that should look intentional and perform well for decades. Premier Masonry Orlando focuses exclusively on masonry work in Central Florida, so our crews are familiar with local building practices, common block sizes, and the way Orlando homes are framed and detailed.
We are accustomed to tying new veneer into existing CMU and stucco surfaces from the 1960s through the 2000s and know how to handle mismatched foundations, uneven slab edges, and out‑of‑square corners that are typical in many area neighborhoods. Our attention to layout keeps coursing consistent at corners, garage returns, and porch columns, which is one of the main differences you will notice between a basic job and a professional installation.
During estimating, we explain your options with clear language, including pros and cons of full‑depth versus thin brick, how different mortar joint profiles will change the look, and what maintenance you can expect over the next 10 to 20 years. Throughout the project, you have a direct point of contact for schedule updates, material deliveries, and any design tweaks in the field.
If you are considering brick veneer installation on a new build, remodel, or targeted curb appeal upgrade in the Orlando area, Premier Masonry Orlando can evaluate your walls, propose specific brick and detail options, and provide a written scope so you know exactly what is included before work begins.
“
Professional brick veneer installation, done right the first time, quality materials, honest pricing, and results that last.