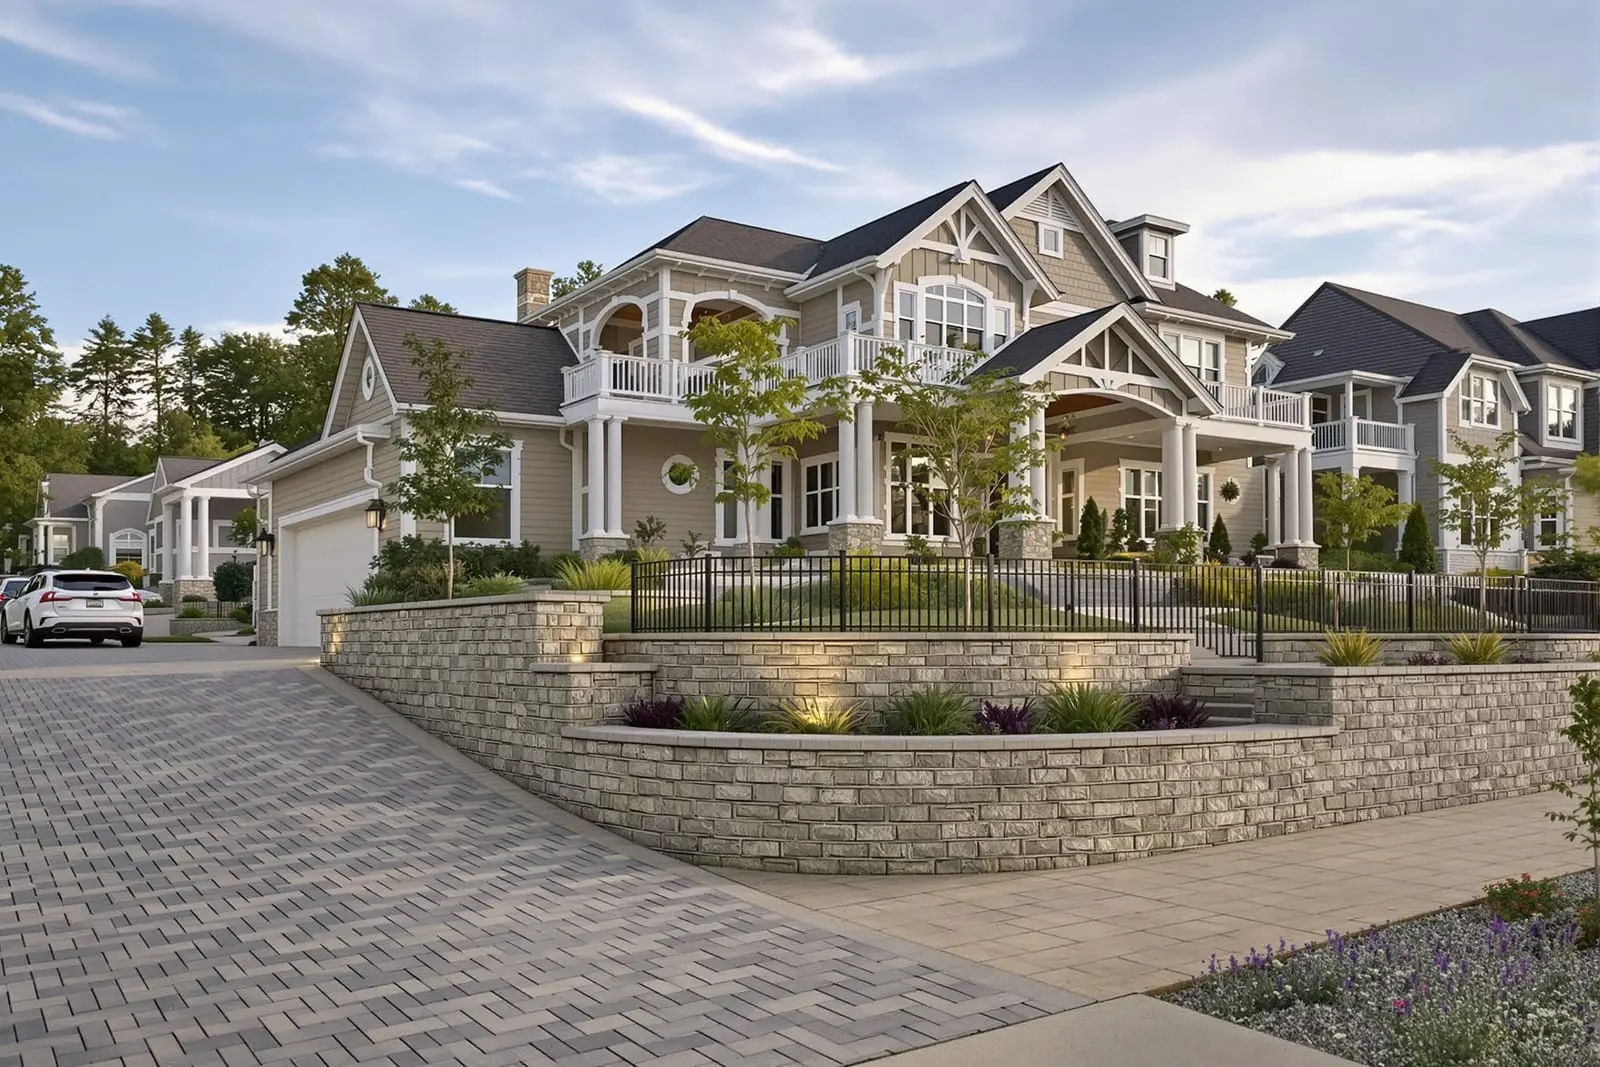
We create commercial site walls and hardscapes in Orlando, FL that define spaces and guide visitors. Our work includes entry monuments, planter walls, stairs, and pavements using brick, stone, and pavers. Thoughtful layout and durable construction improve both aesthetics and function across your site.
Premier Masonry Orlando provides professional site walls and hardscapes throughout Orlando, FL and the surrounding area. Our licensed, insured crew delivers safe, clean, on-time work with a free estimate before anything begins. Call (321) 364-3299 or request your free quote.
Site Walls and Hardscapes Built For Orlando Properties
Premier Masonry Orlando designs and builds site walls and hardscapes that do more than look good. We solve real problems on your property, like controlling erosion in heavy summer rains, defining outdoor rooms, and creating durable walking and driving surfaces that can handle Florida’s heat and humidity.
When we talk about "site walls and hardscapes," we mean the full system of masonry features on your lot. This can include perimeter walls, courtyard and garden walls, retaining walls, seat walls, steps, walkways, patios, driveways, and small structural elements like columns and planters. Each piece is planned together so drainage, soil movement, and daily use all work in your favor instead of becoming headaches later.
Our team focuses on matching the style of your home or commercial building, while also respecting the realities of Central Florida soil and weather. That combination, aesthetics plus local performance, is what keeps your investment solid and attractive for years.
How We Plan Site Walls and Hardscapes In Orlando
Every project with Premier Masonry Orlando starts with a site walk, not a catalog. We look at three things in detail: how water moves across your property during storms, how you and your guests actually use the space, and what existing structures and utilities we need to work around.
For water and grading, we check slopes, low spots, and where roof downspouts discharge. In Orlando’s frequent downpours, a site wall placed incorrectly can create a pond against your foundation. We design slopes, swales, and drains with the walls and hardscapes so water moves away from structures and paved areas.
For use and circulation, we map where you enter and exit, where you park, where you grill, and where you relax. That helps us decide if you need wide, gently sloped walkways, seat walls around a fire feature, or a taller privacy wall to block a neighboring property or road. On commercial sites, we also factor in delivery routes and ADA accessibility.
We then prepare a scaled layout drawing and, when helpful, photo-based mockups so you can see the wall heights, steps, and paved areas in relation to your home. This planning step is where we prevent most future problems, such as awkward traffic flow, trip hazards, or poorly located gates.
Material Options That Work In Central Florida
For site walls and hardscapes in Orlando, material choice is not just a style decision. It affects heat retention, slipperiness in afternoon storms, and how well the structure stands up to moisture and shifting soils.
Common wall materials we use include: concrete block with stucco or stone veneer (often the most cost effective for privacy and perimeter walls), solid poured concrete for structural retaining walls that must hold back significant soil, and modular retaining wall blocks with built in interlocking lips for tiered garden walls. For more upscale or historic looks we use natural stone or clay brick, often as a veneer over reinforced block.
For hardscape surfaces, we frequently recommend concrete pavers, travertine pavers, or textured concrete. Concrete pavers and travertine handle afternoon storms well and can be lifted and reset if a section settles. Textured or broom finished concrete is a budget friendly option for driveways and utility walks, and we avoid overly smooth finishes that get slick in the rain.
We also discuss color and reflective qualities. Very dark surfaces can get extremely hot in the Orlando sun, which matters for pool decks and barefoot areas. Lighter tones, especially in pavers and natural stone, are more comfortable and help reduce surface temperatures.
How Site Walls and Hardscapes Are Built Step by Step
Premier Masonry Orlando follows a strict build process so your walls and hardscapes stay level and solid in our sandy Central Florida soils.
1. Layout and excavation. We mark wall lines, patio and walk edges, then excavate to the proper depth. For pavers this usually means 6 to 8 inches of excavation for walkways and more for driveways. For walls we go deep enough for a stable footing or base course below grade.
2. Soil preparation and base. We compact the subgrade using plate compactors, then install a graded base of crushed stone. This is critical in Orlando where loose sand will shift if left uncompacted. On retaining walls, we over-excavate behind the wall to make room for drainage stone.
3. Footings and reinforcement. Structural walls receive concrete footings sized to their height and loading, with steel rebar tied in place. With block walls we install vertical and horizontal rebar and grout the cells that carry load. Retaining walls and tiered walls may also receive geogrid reinforcement to anchor them into the backfill.
4. Wall construction. We lay block, stone, or modular units in level courses, checking alignment and plumb as we go. Cap stones and coping are fully mortared or mechanically fastened to reduce movement.
5. Drainage systems. Behind retaining walls we install perforated drain pipe, clean stone backfill, and filter fabric to keep soil from clogging the system. This step is vital in Orlando’s heavy rains, because trapped water creates hydrostatic pressure that can push a wall over.
6. Hardscape installation. For paver areas, we install bedding sand, set pavers in the designed pattern, cut edges for a clean border, then compact and joint with polymeric sand. For concrete work, we install forms, reinforcing steel, and expansion joints, then pour and finish the slab.
7. Final grading and cleanup. We adjust surrounding soil to meet the new hardscapes, keeping finished grades below thresholds and siding, and leave the site clean and ready for landscaping.
Cost Factors For Site Walls and Hardscapes In Orlando
Pricing for site walls and hardscapes depends on several measurable factors, not guesswork. Premier Masonry Orlando is transparent about what affects your cost so you can prioritize where your budget should go.
Key cost drivers include:
Wall height and length. Taller and longer walls require larger footings, more reinforcement, and often engineering, especially if they retain soil or sit near property lines.
Site conditions. Steep slopes, limited access for equipment, or the need to remove old concrete or tree roots will increase labor. Many Orlando neighborhoods have tight side yards that require more hand work and smaller machinery.
Material selection. Concrete block with stucco or simple caps is typically the most budget friendly choice. Natural stone, clay brick, and specialty pavers cost more in both material and labor. Permeable paver systems, which help manage stormwater, also involve more base preparation.
Drainage and engineering. Retaining walls over certain heights often require engineering and more extensive drainage systems. In Central Florida soils, skipping this is not wise, so we walk you through the tradeoffs.
We provide written estimates that separate materials, labor, and optional features so you can see where adjustments are possible without compromising structural integrity.
Common Orlando Problems And How We Prevent Them
Many of our projects at Premier Masonry Orlando involve correcting issues created by previous work that did not account for local conditions. Understanding these problems helps you avoid them on your own site.
Poor drainage behind walls. Walls that were built without drain pipe or proper stone backfill often bulge or lean a few years later. When we replace or reinforce these, we add proper weep paths and gravel to relieve pressure.
Settling pavers and uneven steps. In sandy Orlando soils, thin or un-compacted base layers cause dips, puddles, and trip hazards. Our team uses the correct depth of compacted base material and checks compaction in lifts, which significantly reduces settling.
Cracked or heaving concrete. We see cracked slabs where control joints were spaced too far apart or where tree roots were ignored. We plan joint spacing based on slab size and local temperature swings, and we consider root barriers or layout changes when large trees are nearby.
Water directed toward the house. Hardscapes that slope toward the foundation can cause moisture problems and interior floor issues. We set slopes to direct water toward drains or landscaped areas instead, and we check these grades carefully before pouring or laying pavers.
By designing and building for Central Florida’s climate, soil, and vegetation, we give your site walls and hardscapes a much longer, lower maintenance life.
Timing, Permits, And Working With Premier Masonry Orlando
The best time to schedule larger site wall and hardscape projects in Orlando is typically late fall through early spring, when afternoon storms are less frequent and temperatures are more comfortable for crews and concrete curing. That said, we work year round and plan pours and masonry work around rain patterns to protect fresh work.
For many privacy and retaining walls, permits or approvals may be required from the City of Orlando or your local municipality, and sometimes from your homeowners association. Our team can assist with scaled drawings, structural details, and product data for submittals. On more complex or tall retaining walls, we coordinate with licensed engineers to provide stamped drawings if required.
When you contact Premier Masonry Orlando, we start with a site visit and consult. You receive a clear plan, including layout concepts, recommended materials, estimated schedule, and a detailed cost proposal. Throughout construction, we keep you informed about key milestones such as footing inspections, wall completion, and final walkthrough. The result is a coordinated system of site walls and hardscapes that enhances both the function and appearance of your property.
“
Professional site walls and hardscapes, done right the first time, quality materials, honest pricing, and results that last.