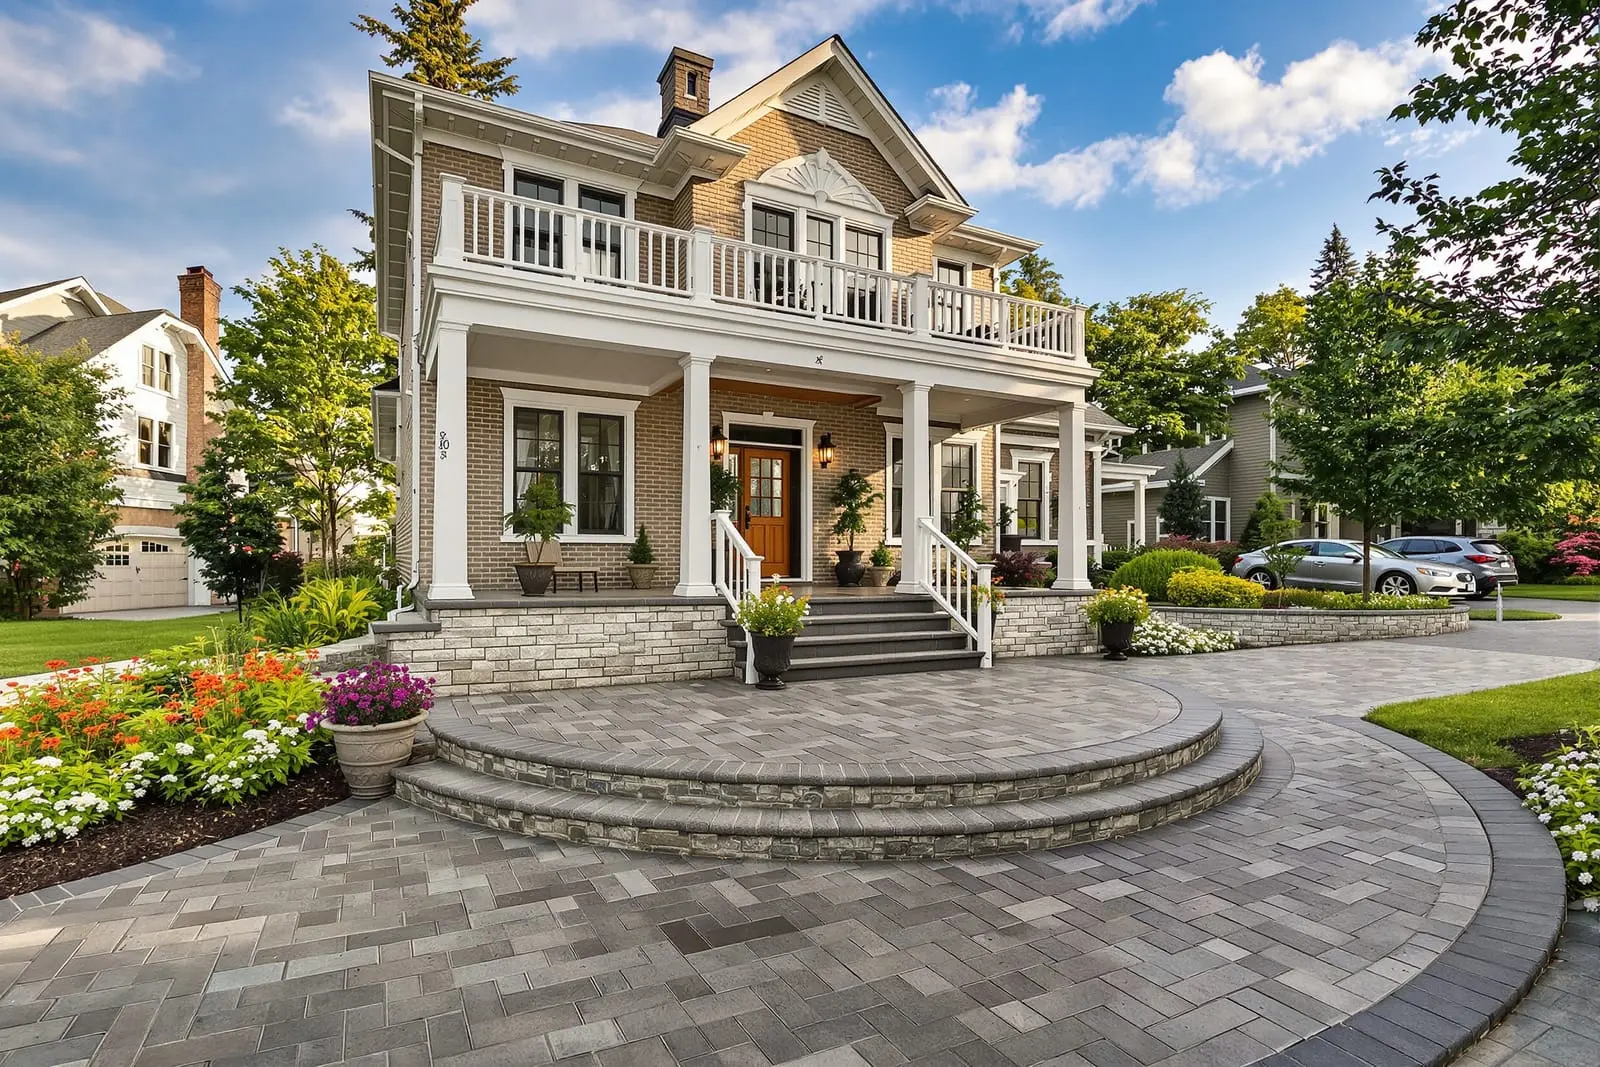
Our outdoor living masonry in Orlando, FL transforms backyards into usable living space. We build patios, seating walls, outdoor kitchens, and fire features in brick, stone, and block. Create a durable outdoor area tailored to how you relax and entertain.
Premier Masonry Orlando provides professional outdoor living masonry throughout Orlando, FL and the surrounding area. Our licensed, insured crew delivers safe, clean, on-time work with a free estimate before anything begins. Call (321) 364-3299 or request your free quote.
Outdoor Living Masonry Built for Orlando Homes
Outdoor living masonry is more than placing a few pavers in the yard. For most Orlando homeowners, it starts with a specific goal: a cooler, more usable patio, a covered grill station that keeps you out of the afternoon sun, or a fire feature that actually draws friends outside during our short cool season. Premier Masonry Orlando focuses on designing and building those spaces with block, brick, stone, and concrete that can handle central Florida heat, rain, and shifting sandy soil.
When we meet with you, we walk the yard first. We look at how water moves during summer storms, where the afternoon sun hits hardest, and how close we can safely build to property lines and the house. We talk about what you really use, not just what looks good in photos. That might mean prioritizing a shaded seating area over a big outdoor kitchen, or widening a paver patio so chairs can actually slide back from the table without falling into the grass.
From there we talk materials in plain terms: concrete pavers vs. poured slab, natural stone vs. manufactured stone veneer, and concrete block with stucco vs. face brick. Each has a different price, maintenance need, and look. Many Orlando customers choose concrete pavers on compacted base for patios, concrete block framed grills and bars, and stone or brick veneer where they want more character. Premier Masonry Orlando helps you mix materials so the space looks intentional and stays within budget.
How We Actually Build Your Outdoor Living Masonry
Once you approve a plan, we call in utility locates if digging is involved, even for a simple fire pit. Hitting irrigation lines is common in Orlando, so we also ask you about your sprinkler layout and test heads before we start. Then we strip sod or old concrete, dig to the required depth, and start building a stable base. For patios and walkways, that usually means 4 to 6 inches of compacted crushed concrete or lime rock, depending on soil conditions in your part of town.
We use plate compactors in several passes and check the base with a long straightedge and levels, because this is what keeps your patio from settling or becoming wavy. On sloped yards, we cut in low retaining edges or short masonry seat walls so the usable surface stays level but water still flows away from the house. If permeable pavers make sense due to drainage issues, we build a thicker open-graded base so water can soak down instead of running across the surface.
For vertical elements like kitchen islands, bars, columns, and fire features, we typically build a structural shell from concrete block on a poured concrete footer or slab. Footers are set below the topsoil into stable subgrade and reinforced with rebar, then filled with concrete where needed. Once cured, we attach lath where required and apply either stucco, thin brick, or stone veneer with mortar, keeping expansion joints around the house and control joints in longer walls to manage cracks.
Countertops may be formed-in-place concrete, precast concrete, granite, or porcelain slabs rated for outdoor use. We pitch countertops slightly so water runs off, not back toward your appliances. For gas lines, electrical, or plumbing, we coordinate with licensed trades and make sure sleeves or chases are built into the masonry before we close anything up, which avoids cutting into new work later.
Outdoor Kitchens, Fire Features, and Seating Areas
Outdoor kitchens are a big request in Orlando, especially in newer neighborhoods where interior kitchens are open to the lanai. Premier Masonry Orlando usually starts with a basic layout: grill, some counter space, and possibly a fridge. From there, we talk about how often you really cook outside. For occasional use, a straightforward masonry grill island with side burner and storage doors is often enough. For serious cooks, we plan separate prep and serving zones, trash pullouts, and room for a smoker or Green Egg built into a masonry pod.
We always verify the grill cutout dimensions and ventilation specs from the appliance manufacturer before we build. Proper venting is critical in a hot, humid climate because trapped heat and gas can cause damage or safety issues. We line grill openings with appropriate heat-resistant materials and leave access panels so gas connections can be serviced. If you are near saltwater areas like Lake Conway or the coast, we recommend stainless hardware and components that are more corrosion resistant.
For fire pits and fireplaces, Orlando code and HOA rules often limit where they can be placed. We check setback needs from structures, trees, and fences and design to use either wood-burning inserts where allowed or gas burners with lava rock or fire glass. The masonry shell can be block with stucco, brick, or stone veneer. We build the interior with fire-rated brick or proper metal inserts and ensure that any gas line is installed by a licensed pro. We also size the surrounding patio so chairs fit comfortably and people can walk behind them without stepping into planting beds.
Built-in seating is another smart use of masonry. Low block seat walls with stone or concrete caps create permanent seating and also serve as edges to define the space. In Orlando heat, we try to place these where there is some existing shade or plan for future pergolas or shade sails, so they remain comfortable in July and August.
What Affects Cost and Common Orlando-Specific Issues
Outdoor living masonry costs are driven by square footage, complexity, and materials. A simple paver patio on a level yard with basic compacted base is on the lower end. Costs rise when we add steps, retaining walls, curved edges, fire features, or full outdoor kitchens with utilities. Natural stone and custom precast concrete details also raise material cost and labor time because they take longer to cut and fit.
Orlando soil conditions are a real factor. Many neighborhoods sit on fill with a lot of sand. Without proper excavation and compaction, patios settle or separate at the edges within a few seasons. Premier Masonry Orlando accounts for this by over-excavating soft spots, using geotextile fabric where needed to separate base material from subgrade, and taking extra passes with the compactor. This is not window dressing, it is what keeps your investment from shifting.
Drainage is another big issue in our heavy summer storms. We set finished patio and masonry surfaces a bit above surrounding grade and tilt them slightly away from the house. Where water tends to sit, we may install channel drains, area drains, or adjust yard grading so runoff has a clear path. Skipping this step leads to water pooling against foundations, mildew on pavers, and slippery surfaces.
Heat and sun also affect design choices. Dark pavers can become very hot under Orlando sun and reflective surfaces can be harsh near pools. We often recommend mid-tone or lighter pavers, textured finishes, and shading elements on the west side of the yard. For countertops and veneers, we steer you away from products known to fade or chalk quickly under UV. We can also specify sealers suited to high UV and frequent afternoon showers, and explain realistic resealing schedules so you know what upkeep will be.
Finally, HOA and permitting can influence both cost and timeline. Some outdoor fireplaces, walls, and kitchens require permits or HOA approval. We help with drawings, basic site plans, and product data that your association or the city may request, which can prevent delays or the expense of changing a finished project later.
Planning, Timeline, and Working With Premier Masonry Orlando
Good outdoor living masonry starts with planning that fits your house and how you live, not just a catalog image. When you contact Premier Masonry Orlando, we typically schedule a site visit within a few days. On site, we measure, check slopes, look for existing cracks in nearby concrete that might hint at soil issues, and talk through a realistic budget. If your wish list is larger than the budget, we help you prioritize what should be built now and what can be prepped for later, such as stubbing utilities to a future kitchen area while we build the main patio.
After the visit, we provide a written proposal that breaks down the main parts of the project, such as patio, kitchen, fire feature, or walls, and the materials we are using. We specify base depths, reinforcement, and footing types so you know what you are paying for behind the finish. If a permit is needed, we let you know up front and factor that into the schedule. Most outdoor living masonry projects in Orlando take anywhere from a few days for a small patio and fire pit to several weeks for a full kitchen with shade structures and walls.
During construction, we keep the site as orderly as possible. Masonry work is dusty, especially when cutting units, so we set up cutting zones and, where possible, use water to control dust. We protect nearby doors, windows, and pool enclosures. Before we leave each day, we secure tools and materials so kids and pets are safe in the yard.
When the project is complete, we walk it with you, point out expansion joints and control joints so you understand small, normal cracks vs. problems, and show you how to clean and maintain each surface. We provide basic care instructions for pavers, stone, and countertops and, if you want, can schedule periodic maintenance like paver cleaning and resealing. The goal is that your outdoor living masonry continues to look good and work well through many Orlando summers, not just the week after we leave.
“
Professional outdoor living masonry, done right the first time, quality materials, honest pricing, and results that last.