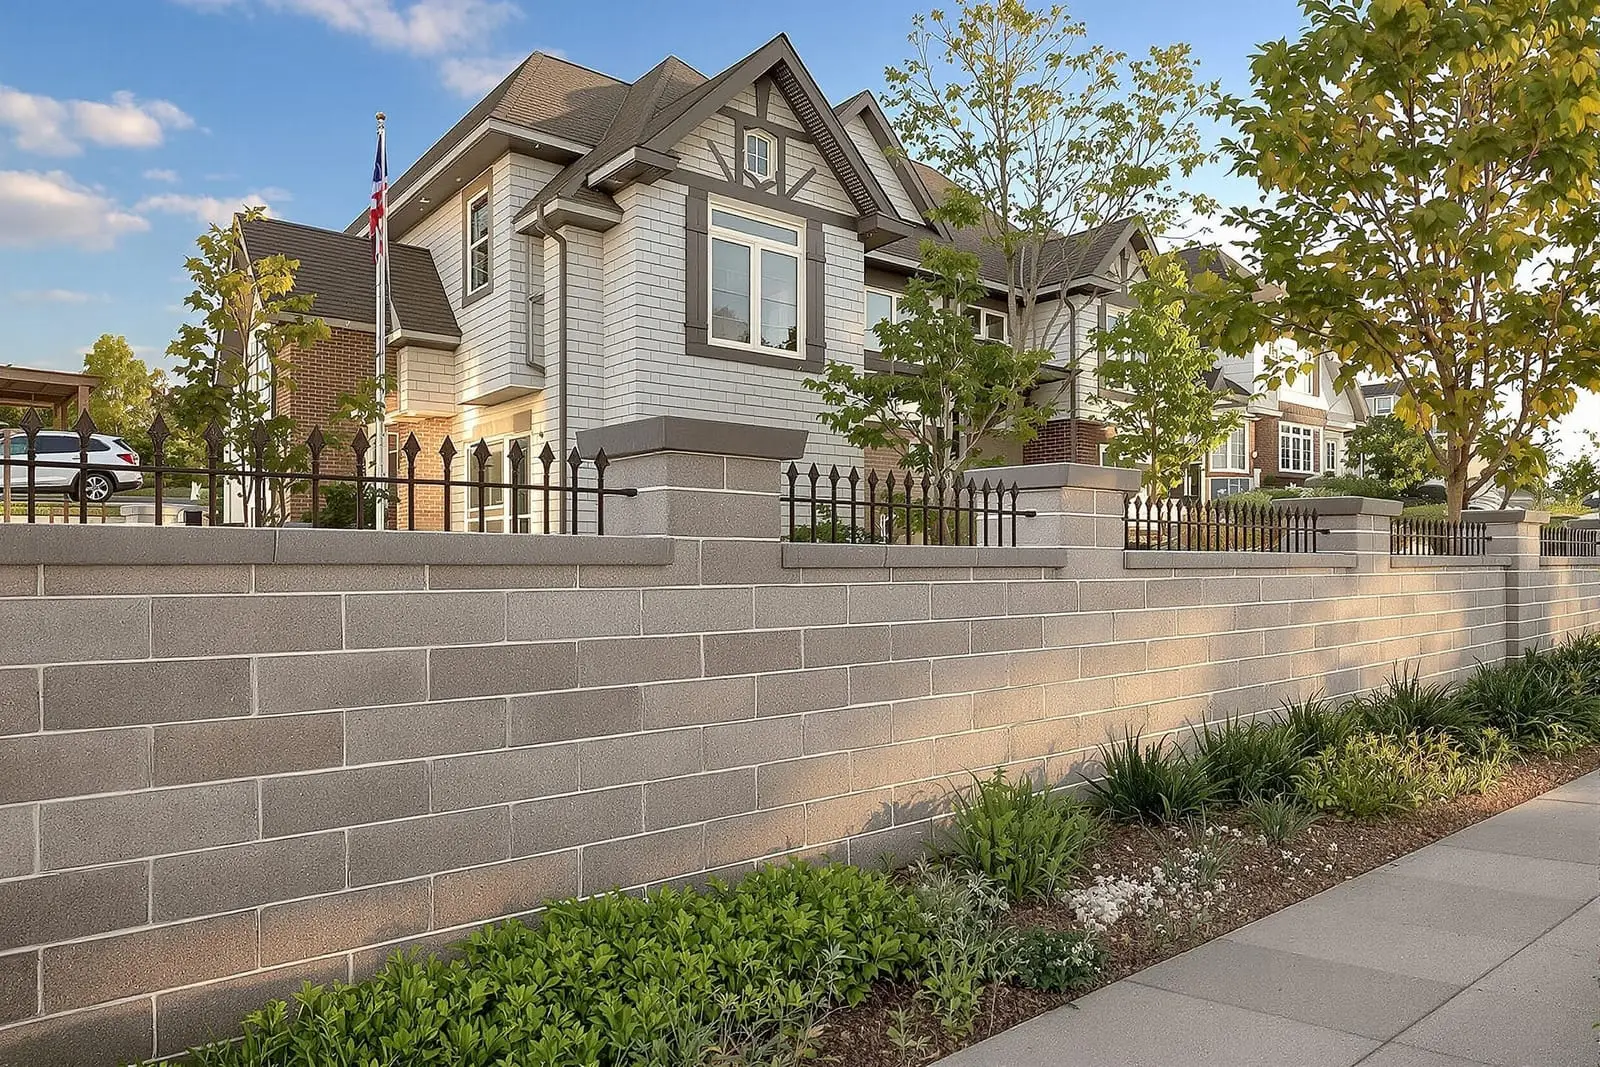
We construct structural masonry and block walls in Orlando, FL for commercial and institutional buildings. Our crews follow engineered plans to install reinforced CMU and brick systems that carry significant loads. Accurate layout, grouting, and inspection coordination keep your project on schedule and within specifications.
Premier Masonry Orlando provides professional structural masonry throughout Orlando, FL and the surrounding area. Our licensed, insured crew delivers safe, clean, on-time work with a free estimate before anything begins. Call (321) 364-3299 or request your free quote.
Structural Masonry for Orlando Properties
Structural masonry is the backbone of many homes and commercial buildings across Orlando. At Premier Masonry Orlando, we focus on block walls and structural systems that do more than divide space, they carry loads, resist Florida wind, and stand up to heat and moisture.
In this region, structural masonry often means reinforced concrete block (CMU) walls tied to the foundation and roof system. Instead of treating masonry as a decorative skin, we design and build it as a primary structural element. That includes vertical rebar, horizontal reinforcement, fully grouted cells where required, and correctly detailed connections so your wall works as part of a complete structure.
Because we work only in Central Florida, we are familiar with local soil conditions, typical slab and footer designs, and the way our intense summer thunderstorms and hurricane season affect masonry. We bring that local experience to every project, whether we are building a new load bearing wall, enclosing a block addition, or replacing a failing structural wall on an older Orlando home.
How Structural Block Walls Are Designed and Laid Out
Good structural masonry starts at the layout stage, not when the first block is set. When you contact Premier Masonry Orlando, we begin by reviewing any existing plans or, if needed, coordinating with your engineer or architect. For load bearing block walls, Florida Building Code requires specific reinforcement and tie details that vary based on wall height, wind exposure, and whether the building is residential or commercial.
We measure and snap clean lines on the slab or footer so walls are straight, square, and located exactly where your plans show. Door and window openings are laid out at this point, including rough openings for frames, hurricane shutters, and any mechanical penetrations. For homeowners who are enclosing a patio or adding a block room, we talk through furniture layout, window size for airflow, and where utilities will run inside or adjacent to the walls.
Before we set any block, we confirm anchor locations, vertical rebar spacing, and lintel beam lengths. Precise planning at this stage prevents costly structural changes later and keeps your permitting with the City of Orlando or Orange County on track.
Materials and Methods We Use in Orlando Structural Masonry
For most structural masonry projects in Orlando, we use 8 inch or 12 inch concrete masonry units that are rated for structural applications. The block size, weight, and density are chosen based on engineering requirements, wall height, and whether the wall is exposed or will receive stucco or other finishes.
We place vertical reinforcing steel in the cores according to the engineer's schedule, then tie that steel into dowels coming out of the foundation. Horizontal reinforcement can include bond beams, joint reinforcement, or fully grouted courses at specific heights. All of this is specified on signed and sealed drawings, which we follow closely and document for inspections.
Mortar and grout mix design matters in our climate. We mix or order materials to meet strength requirements and account for high temperatures that can dry out mortar too quickly. Joints are tooled and compacted to shed water, not hold it. Where block is exposed, we often recommend integral water repellent block or a breathable sealer to reduce long term moisture issues.
At roof level, we create continuous bond beams that tie into truss straps or anchors, giving your structure a strong connection from roof to foundation. This connection is critical in Central Florida wind events and is one of the reasons a properly built structural masonry building often performs better in storms than framed structures.
Construction Process Step by Step
Once layout is complete, we stage materials so the work area is organized and safe. Premier Masonry Orlando crews check footer or slab elevations and make any necessary minor leveling corrections with the first course of block. This first course is meticulously set because any error here travels up the wall.
We then stack block courses in running bond, checking plumb and level continuously. Vertical rebar is threaded through the block cells as we go. For walls that require fully grouted cells, we install temporary stops to keep grout from spilling out of open ends. Window and door openings are framed with temporary supports so we can form and pour lintel beams above them.
After a specified number of courses, we pump or hand pour grout into the reinforced cells and bond beams. In Orlando, inspections from the building department often occur just before or after these grouting stages. We schedule our work so we are ready for each inspection on time, avoiding delays for the homeowner or general contractor.
Once the block work is complete and has passed structural inspections, we clean the surface and prepare it for whatever comes next: stucco, siding, or keeping the block exposed. We also address control joints and sealant details at this stage, which play a big role in how the wall moves and sheds water over the years.
Cost Drivers and How to Budget for Structural Masonry
Homeowners often ask why two block wall projects with similar lengths can have very different prices. The main cost drivers are wall height, reinforcement requirements, access to the work area, and the level of finish you choose. A tall structural wall with closely spaced rebar and fully grouted cells uses more steel, more grout, and generally requires more staging and safety measures than a low garden wall.
In Orlando, access can matter a lot. If our crew can bring materials close to the work area, labor time decreases and so does overall cost. Tight backyards, lakeside lots, and existing screen enclosures can require more hand carrying and smaller batches of material, which affects labor. Soil conditions or existing foundations may also require additional footing work before we can build.
Finishes and details add cost but also value. Options like smooth stucco, decorative banding, or architectural CMU change material and labor needs. We make a point of explaining each line item in our estimates so you know where your money goes, and we offer suggestions where minor design changes can reduce cost without compromising structural performance.
Common Problems in Orlando Block Walls and How We Repair Them
Many of our structural masonry calls are not for new construction but for failing or underperforming block walls. In Orlando, we frequently see issues like cracked block at window corners, stair step cracks in mortar joints, rusted and spalling bond beams, or water intrusion at the base of walls where landscaping holds moisture.
Premier Masonry Orlando starts any repair with an assessment of whether the problem is cosmetic or structural. Hairline shrinkage cracks in stucco look dramatic but may not affect the block behind it. On the other hand, displacement of blocks or wide cracks that change over time can indicate foundation movement or missing reinforcement. We document existing conditions and, if needed, coordinate with an engineer to design a safe repair.
Repairs can include stitching cracks with helical bars, removing and replacing damaged block courses, adding supplemental reinforcement and grout, or reconstructing lintels with proper bearing and steel. For moisture issues, we may cut in new control joints, improve weep details, or adjust grade and drainage at the base of the wall.
Because local code and insurance companies in Florida are strict about structural work, we perform repairs to meet current standards, not just match what was done decades ago. This is especially important if you plan to sell your home or if your insurer has raised concerns about your block construction.
Why Work With a Local Structural Masonry Specialist
Structural masonry is not a place to experiment or cut corners. When you hire Premier Masonry Orlando, you are working with a local team that understands how Central Florida building departments interpret the code, how our weather affects block and mortar, and what inspectors look for at each stage.
We regularly coordinate with Orlando, Winter Park, and Orange County inspectors, as well as local engineers who design residential and commercial block structures. This familiarity helps keep your project moving. We also know local suppliers and their product lines, which allows us to choose materials that have a good track record in our climate rather than whatever is cheapest on paper.
Our approach is to treat each structural masonry and block wall project as part of the community fabric. We build walls that will still be standing in the next storm, that support safe additions for growing families, and that respect neighboring properties with clean, well planned construction. Whether you are planning a new block home, enclosing an existing patio with structural CMU, or dealing with a failing load bearing wall, we take the time to walk you through the options so you can make informed decisions for your Orlando property.
“
Professional structural masonry and block walls, done right the first time, quality materials, honest pricing, and results that last.
Premier Masonry Orlando
Structural Masonry and Block Walls Across Our Service Area