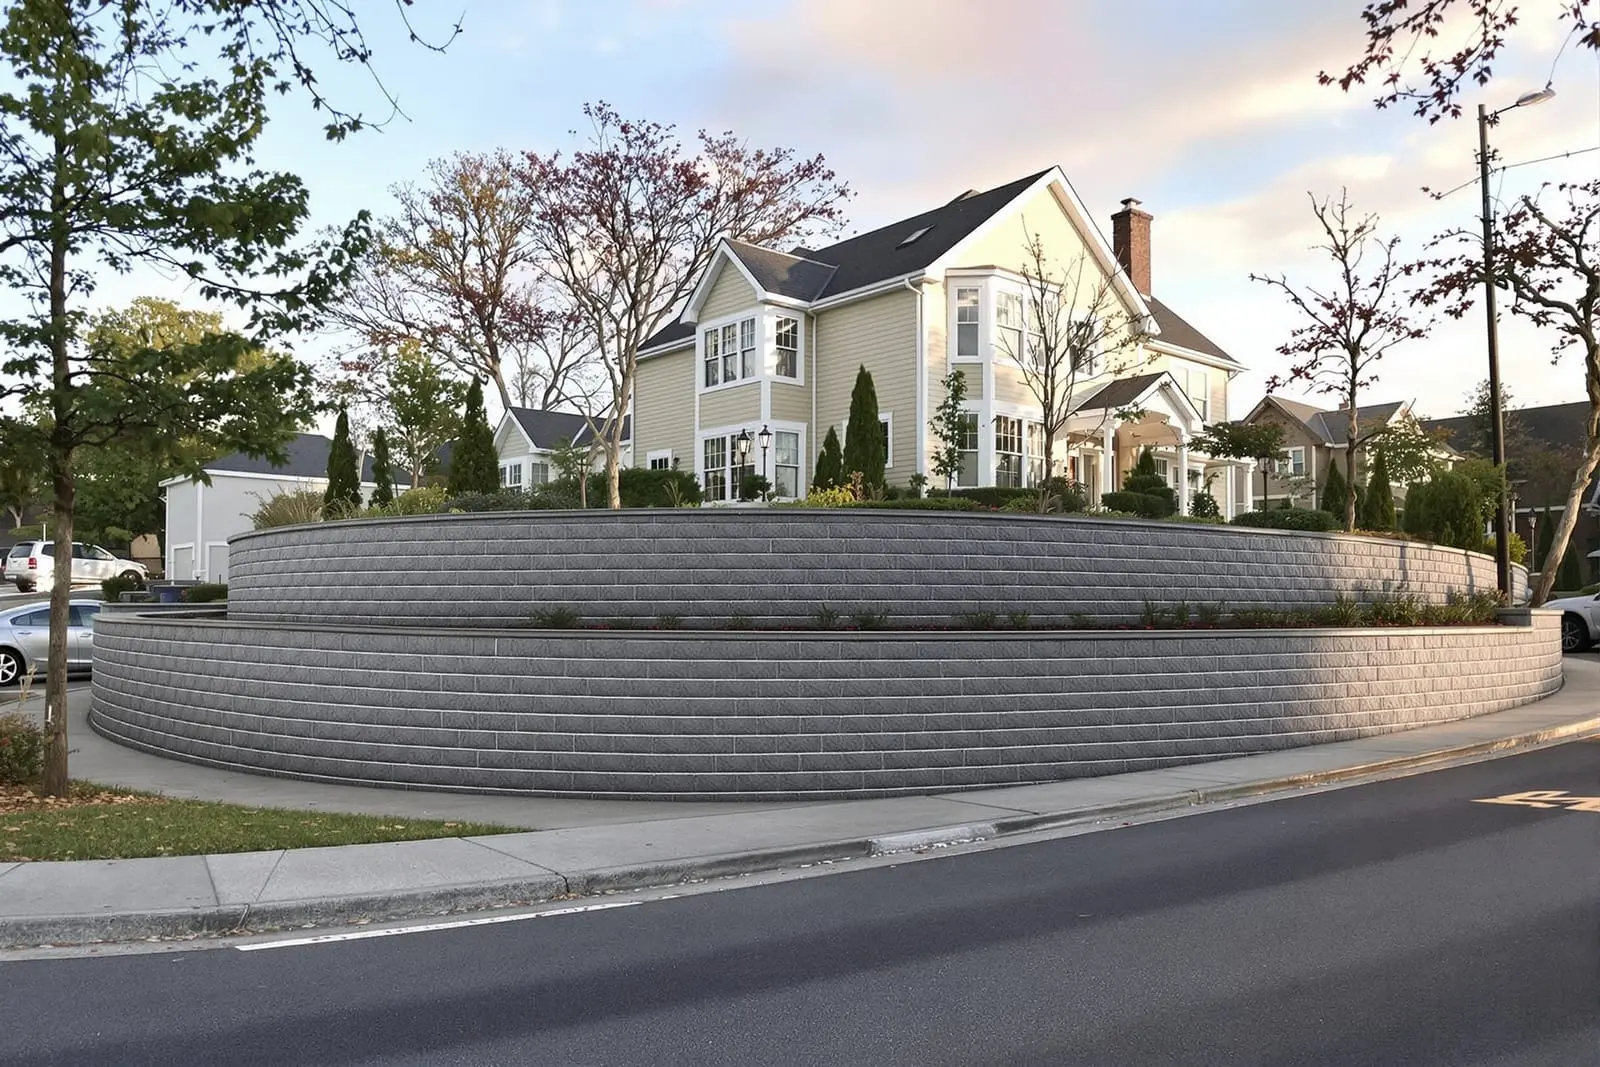
We build commercial retaining walls in Orlando, FL to support parking lots, loading areas, and site grades. Our team installs engineered masonry and block wall systems with proper drainage and reinforcement. From low decorative walls to tall structural solutions, we deliver reliable site support for commercial properties.
Premier Masonry Orlando provides professional commercial retaining walls throughout Orlando, FL and the surrounding area. Our licensed, insured crew delivers safe, clean, on-time work with a free estimate before anything begins. Call (321) 364-3299 or request your free quote.
Commercial Retaining Walls for Orlando Properties
Commercial retaining walls are not just something to “hold dirt in place.” On a business property in Orlando they control drainage, protect structures and pavement, and keep your site accessible and safe during heavy summer storms. At Premier Masonry Orlando, we treat every wall as part of your overall site plan, not a stand‑alone feature.
We routinely build commercial retaining walls for shopping centers, office parks, medical buildings, schools, multifamily complexes, and industrial sites across Orange and Seminole counties. Each type of property has different needs. A retail center may need low architectural walls that double as seating. A warehouse site may need tall, engineered walls to support truck access ramps. We start by asking how you use the area today, and how you expect to use it in five to ten years.
Orlando’s sandy soils and intense rainfall create specific pressures on retaining walls. Poorly drained walls here fail from soil washout behind the wall, hydrostatic pressure during storms, or erosion at the toe of the wall. When we design your commercial retaining walls, we factor in your exact soil profile, how water moves across your pavement and landscape, and where roof runoff and parking lot drainage discharge. This local approach helps your wall stay stable and protect your investment long term.
Materials and Design Options That Fit Commercial Sites
Commercial retaining walls have to balance appearance, strength, and budget. Premier Masonry Orlando works with several systems so we can match the right option to each location on your site instead of forcing one product everywhere.
Segmental concrete block walls are very common around Orlando businesses. These modular blocks lock together, can follow curves, and work well for walls up to certain engineered heights. They are good for parking lot islands, planter walls, and grade transitions near building entrances. Colors and face textures can be chosen to complement your building facade or existing hardscape.
Cast in place concrete walls are better when you need maximum strength in tight spaces, such as around loading docks, dumpsters, or where large trucks or heavy equipment operate close to the wall. These walls require more forming and rebar, but they handle higher loads and allow thinner wall footprints, which can be important when space is limited.
We also build reinforced masonry (CMU) retaining walls where codes or site conditions call for it. These are concrete block walls with rebar and grout inside that can be faced with stucco, brick veneer, or stone to match your building. On visible street frontages or high end retail, we often add brick or stone cladding to give the wall an architectural look while the structural wall behind does the heavy work.
For larger sites, terraces can be more cost effective and visually appealing than a single tall wall. Instead of one 10 foot wall, we might design two 5 foot walls with landscape beds between them. This can reduce engineering loads and give you more usable planting area, while still solving your grade problem.
How We Plan and Build Commercial Retaining Walls in Orlando
The process for commercial retaining walls starts with a site visit. Premier Masonry Orlando walks the property with your property manager, contractor, or site engineer. We look at grade changes, existing drainage, traffic patterns, and how close the wall will be to buildings, utilities, or pavement. We also review any existing civil drawings or geotechnical reports, since those often contain soil data and design loads.
Next, we work with a licensed structural or civil engineer when the wall meets certain thresholds. In Central Florida, any significant commercial retaining wall typically needs signed and sealed drawings, especially if it is over 4 feet tall, supports a surcharge like a driveway or building, or is part of a permitted site plan. The engineer will specify footing requirements, wall thickness, reinforcement details, and geogrid length where needed.
Construction usually begins with excavation and layout. We dig down to suitable bearing soil, often deeper than many owners expect, then over‑excavate to allow for a compacted gravel base. In Orlando’s sandy conditions, compaction is critical. We compact in thin lifts using plate compactors or rollers, and we test as needed to meet the design specifications. Skipping this step is a common cause of settlement and wall movement, which is why we document compaction as we go.
For block or segmental walls, we set the first course on a laser leveled gravel base, checking each block with a level and string line. Any height error here multiplies as the wall goes up, so we take time on this step. For cast in place or CMU walls, we form or lay the wall according to the plans, install rebar as specified, and coordinate any embedded items like railing posts or fencing sleeves so you are not drilling into the wall after the fact.
We install drainage as we build. Typical details include perforated drain pipe behind the wall at the base, wrapped in filter fabric and surrounded by clean stone, plus vertical drainage layers and weep holes where the engineer calls for them. Backfill is placed in thin lifts and compacted, not just dumped in. At completion, we restore adjacent pavement edges, sod, or planting beds so the wall ties cleanly into the rest of your site.
Permits, Codes, and Local Considerations in Orlando
On commercial projects in Orlando, retaining walls are often part of the overall site development approval handled through the City of Orlando or Orange County, depending on jurisdiction. If your project is already with a civil engineer, retaining walls may appear on the grading and drainage plans. Premier Masonry Orlando coordinates with your design team so our work matches the approved plans and inspection requirements.
If your property is in the City of Orlando, larger retaining walls that affect drainage, adjacent properties, or public right of way may trigger plan review and inspections. In Orange County and nearby municipalities like Winter Park, Maitland, and Lake Mary, similar rules apply, and height thresholds can vary. We confirm whether your retaining wall will require a building permit or can be constructed under the site work permit already in place.
For multifamily or HOA‑controlled commercial properties, there may be additional aesthetic or height guidelines. Some associations require particular wall finishes, colors, or integrated landscape screening, especially along perimeter boundaries or stormwater ponds. We provide product samples and elevations so you can obtain HOA or architectural review board approval before construction starts.
Drainage is a key local concern. Orlando’s summer storms can overwhelm poorly designed walls. We pay close attention to how your civil drawings treat water behind and above the wall. In many cases, surface drains, swales, or inlets need to be coordinated with the wall layout. If changes are needed due to field conditions, we document them and coordinate with the engineer so the as‑built matches what inspectors expect. This reduces surprises at final site inspection and helps protect neighboring properties from runoff issues.
Cost Drivers, Common Problems, and How to Choose a Contractor
The cost of commercial retaining walls in Orlando is driven by several factors: wall height, total length, material choice, required engineering, site access, and what the wall must support. A low, decorative block wall in front of a retail plaza will be at the lower end of the cost range, while a tall, heavily reinforced wall that supports truck traffic or a building pad will be more expensive per linear foot.
Access has a big impact. If machinery, block pallets, and concrete trucks can reach the wall area easily, installation is faster and more economical. Tight spaces behind existing buildings, work near active parking lots, or areas that require hand carry of materials add labor and time. At Premier Masonry Orlando, we walk the site with logistics in mind so your budget reflects real‑world access, not theoretical best‑case scenarios.
Common problems we see on failed commercial retaining walls include lack of proper drainage, undersized or poorly compacted footings, missing geogrid reinforcement where it was needed, and walls built too close to slopes or structures without engineering. When we are called to repair or replace these walls, we often find that the original installer treated the wall like simple landscape edging instead of a structural element. We share photos and explanations with owners so you understand exactly what went wrong and how we will correct it.
When choosing a contractor, ask for engineered details on similar walls they have built in Central Florida, and ask how they handle inspections and compaction testing. A qualified contractor should be comfortable discussing soil conditions, drainage, and reinforcement, not just the visible finish. We encourage Orlando property managers and general contractors to ask about our previous local projects, including walls at plazas, apartment communities, and medical offices, so you can see how our work performs over time.
Premier Masonry Orlando provides clear, written scopes, not just one line quotes. We spell out excavation depth, base and backfill materials, drainage components, reinforcement type and spacing, and surface restoration. This level of detail makes it easier for you to compare proposals and know that your commercial retaining walls are built to handle Orlando’s weather, soil, and usage demands for the long term.
“
Professional commercial retaining walls, done right the first time, quality materials, honest pricing, and results that last.
Premier Masonry Orlando
Commercial Retaining Walls Across Our Service Area