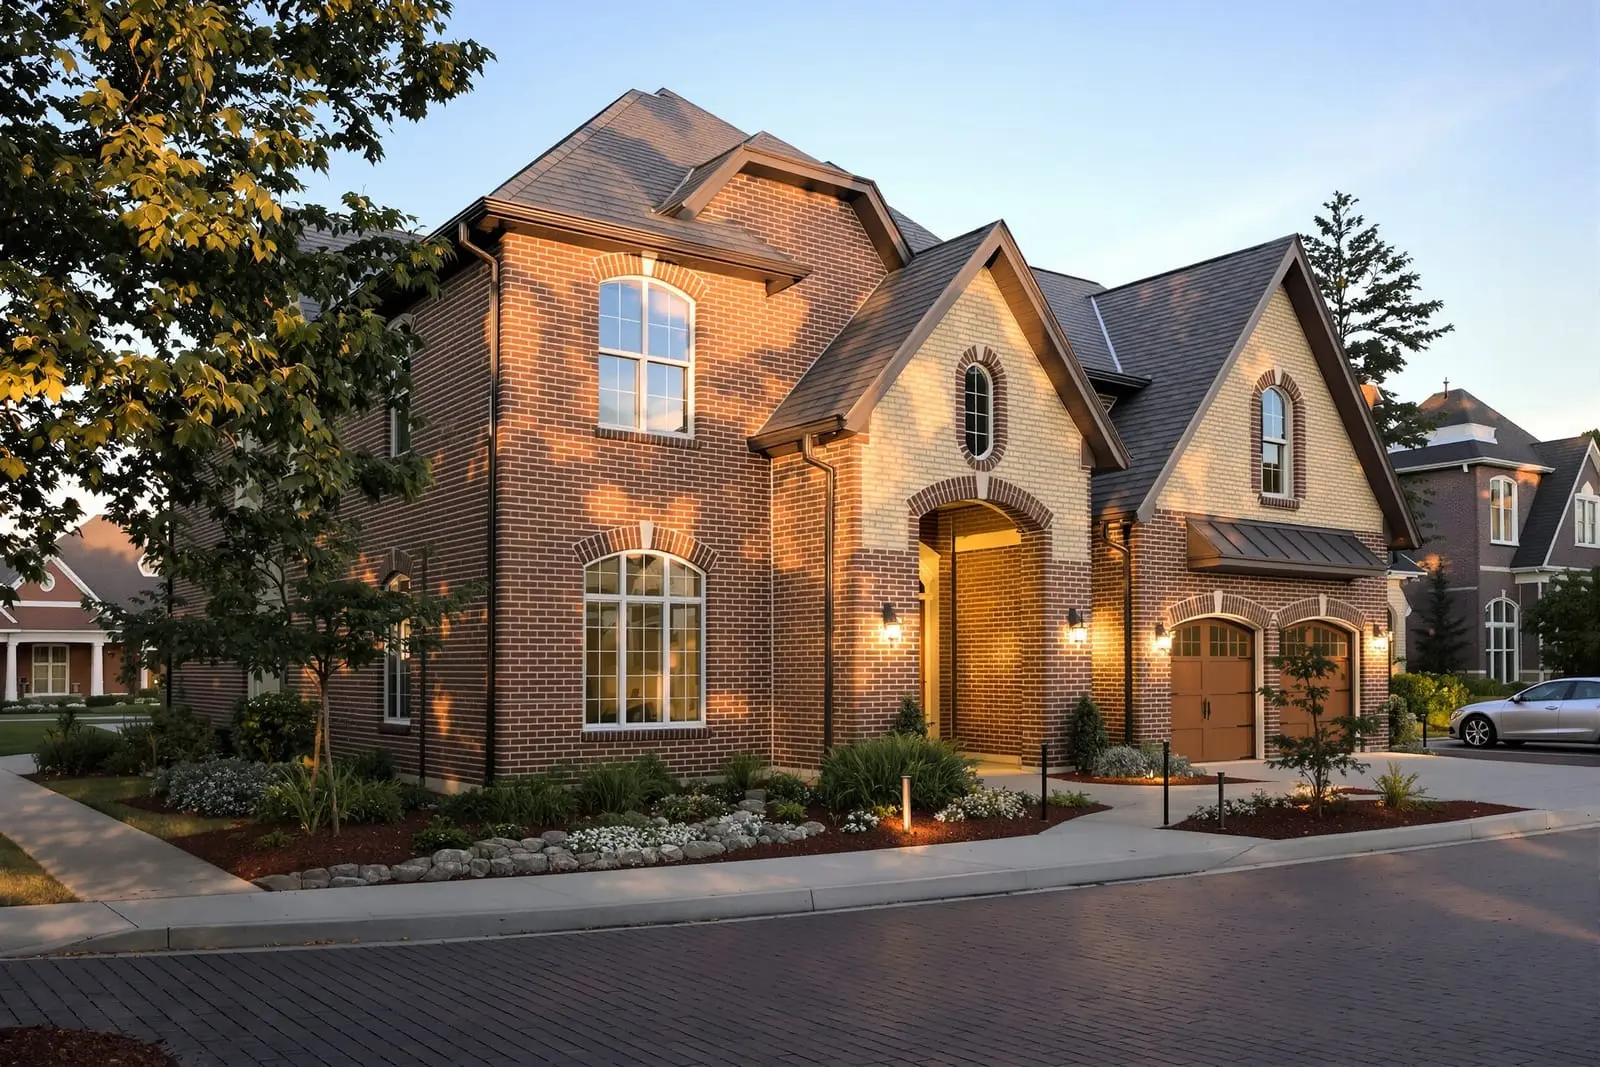
We install commercial brick veneer in Orlando, FL on steel and concrete structures. Our crews follow engineered details for anchors, control joints, and weeps. Achieve the look of solid brick with a ventilated, code compliant veneer system.
Premier Masonry Orlando provides professional commercial brick veneer throughout Orlando, FL and the surrounding area. Our licensed, insured crew delivers safe, clean, on-time work with a free estimate before anything begins. Call (321) 364-3299 or request your free quote.
Commercial Brick Veneer Systems for Orlando Properties
Commercial brick veneer gives Orlando buildings the look and durability of brick without the weight and cost of full masonry walls. At Premier Masonry Orlando, we design and install systems that fit the way your specific property is built, from retail plazas along Colonial Drive to multi story offices in downtown Orlando.
A veneer system is not just thin brick stuck to a wall. It is a coordinated assembly that includes the veneer, the attachment system, the air and moisture barrier, flashing, and weep paths so water can escape. When these parts are planned together, you get a facade that handles Central Florida heat, wind, and sudden downpours without trapping moisture in your walls.
Because we live and work in Orlando, we know how local sun exposure, daily storms, and humidity affect commercial exteriors. We use that local experience to guide product selection and details so your commercial brick veneer looks sharp for years, not just the first season after opening.
How We Design a Commercial Brick Veneer System
Every project at Premier Masonry Orlando starts with an on site review. We walk the property with your contractor or facility team to understand the base wall construction, roof terminations, and how the facade will tie into windows, storefronts, and signage. A veneer on tilt wall concrete needs a different approach than a veneer on metal stud framing.
Next we review architectural plans or, if you do not have full drawings, we help you develop a practical veneer layout. We confirm brick unit size, coursing patterns, relief angles, and control joint locations so the veneer can move slightly without cracking when the structure flexes in high winds or temperature swings.
We also evaluate the building’s exposure. A west facing wall on an open parking lot will see intense afternoon sun and strong storm winds. In those cases we may recommend specific anchors, additional movement joints, and more robust sealants at window perimeters. This up front design work prevents costly changes and delays once the scaffold is up.
Material Options for Orlando Brick Veneer Projects
Commercial brick veneer systems can be traditional clay brick, thin brick panels, or engineered cladding that mimics brick. Premier Masonry Orlando helps you choose based on structure, budget, and how fast you need the project completed.
Traditional modular or utility sized clay brick offers the longest service life and a classic look. It works well for schools, worship centers, and high visibility office buildings. We often pair traditional brick with galvanized or stainless steel anchors and shelf angles when the veneer starts above a slab or must be supported at intermediate floors.
Thin brick systems reduce weight, which is helpful on light gauge metal framing or retrofits where the existing structure cannot carry a full brick load. These can be installed on proprietary panel systems or on mortar beds over approved substrates. We review the manufacturer’s testing and Florida approvals to ensure the selected system meets local wind and impact requirements.
For shopping centers and mixed use developments, we frequently combine face brick with complementary materials such as cast stone bands, soldier course accents, and contrasting colors at entries. Our team sources from regional brick yards so you can see real samples in local sunlight instead of relying only on catalog photos.
Installation Steps You Can Expect
Once design and materials are set, Premier Masonry Orlando sequences the work to fit your construction schedule and Orlando’s weather patterns. We start by confirming substrate readiness. Framing, sheathing, and structural supports must be in place and inspected before we mobilize.
Our crew installs air and moisture barriers, typically fluid applied or sheet membranes that are compatible with your sheathing and local code requirements. We flash window heads, sills, and base of walls, then form weep paths so any water that enters behind the veneer can exit. This step is crucial in Central Florida, where wind driven rain can push water deep into wall assemblies.
Brick ties or panel fasteners are then laid out to match engineering requirements. We pay close attention to embedment depth and spacing, which affects how the veneer performs in high wind events. After that, brickwork begins. We maintain consistent bed and head joints, tool them properly for water resistance, and clean as we go so no harsh acids are needed later that might damage finishes.
For multi story buildings, we install shelf angles or relief supports at structural floors, then introduce soft joints so the brick veneer and frame can move independently. Once masonry is complete, we install sealants at control joints, window perimeters, and dissimilar material transitions, then perform a final wash and inspection with the owner or GC.
Costs, Budget Drivers, and Value Engineering
Commercial brick veneer pricing in Orlando depends on several specific factors. The first is the type of veneer system. Full depth brick on engineered supports will typically cost more than thin brick on an approved panel, although full brick may offer longer life and lower maintenance.
Height and access also affect cost. A one story retail strip that we can access with standard scaffolding is more economical per square foot than a six story mid rise that requires mast climbers, swing stages, or street lane closures downtown. We review site logistics early so you are not surprised by lift or access expenses.
Details at windows, parapets, and transitions to stucco or metal panels can add labor. Complex patterns, multiple brick colors, or extensive soldier and rowlock courses also increase install time. When budgets are tight, Premier Masonry Orlando can suggest layout changes that keep the architectural intent but reduce custom cuts or unnecessary returns.
We are open with our pricing and explain where your money is going, from anchors and flashing to labor and equipment. For many Orlando businesses, a well designed brick veneer reduces long term repainting and repair costs compared to more fragile finishes, so we help you weigh initial price against life cycle value.
Common Problems We Prevent in Orlando’s Climate
In our climate, the most common brick veneer problems are moisture intrusion, efflorescence, and wind related cracking or displacement. These issues almost always trace back to poor detailing or rushed installation, not the brick itself.
To prevent moisture problems, we make sure there is a continuous drainage plane behind the veneer, with properly lapped flashing at all penetrations. We avoid blocking weeps with excess mortar and verify that shelf angles and lintels are pitched to daylight so water does not sit against the wall.
Efflorescence, the white staining you sometimes see on brick, often comes from water dissolving salts in mortar or adjacent materials, then drying on the surface. We limit this by controlling wash water, protecting unfinished walls during storms, and using proven cleaning methods instead of aggressive pressure washing.
High wind events are a fact of life in Orlando, especially during hurricane season. We follow engineer specified anchor types and spacing, use approved fasteners into sound backing, and pay attention to corners and parapets where uplift and suction are greatest. For retrofits, we can investigate existing veneer stability and, when needed, add supplemental anchoring or partial rebuilds to bring the system up to current expectations.
Why Local Experience Matters for Your Project
Commercial brick veneer might look similar from one city to another, but local practice, codes, and climate details make a large difference in performance. Premier Masonry Orlando works daily with Orange County inspectors, local GCs, and area suppliers, so we know what products are readily available here and what details pass review without repeated revisions.
We understand how Orlando’s afternoon storms affect scheduling and curing times, so we plan work hours and protection measures accordingly. We also coordinate with neighboring businesses to limit disruption, which is important in busy plazas and medical or educational campuses.
Whether you are building a new commercial space or refreshing an aging facade, our team can provide design input, honest budget guidance, and careful craftsmanship. If you are in the greater Orlando area and considering a commercial brick veneer system, Premier Masonry Orlando is ready to walk the site with you, discuss options in plain language, and put together a clear proposal that fits your schedule and long term goals.
“
Professional commercial brick veneer systems, done right the first time, quality materials, honest pricing, and results that last.
Premier Masonry Orlando
Commercial Brick Veneer Systems Across Our Service Area